WHOLE-HOME RENOVATION • EDWARDSVILLE, ILLINOIS
The Peach House
A compact home re-planned for better flow, greater function, and a true second full bathroom.
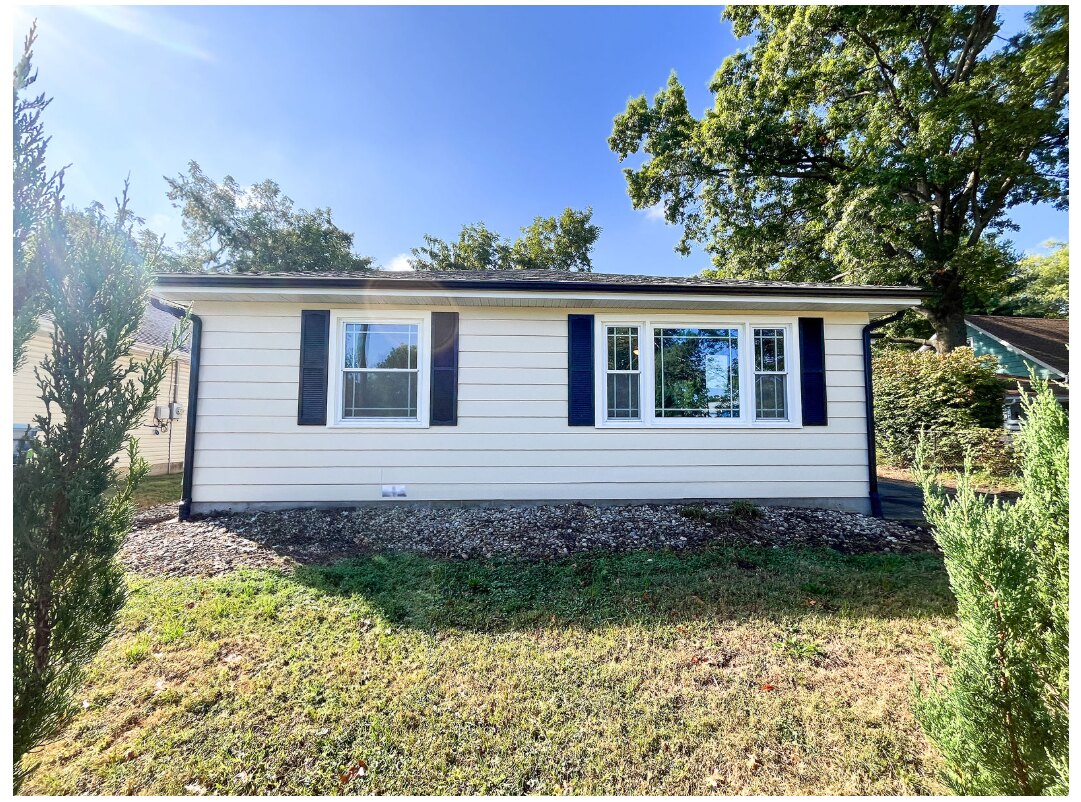
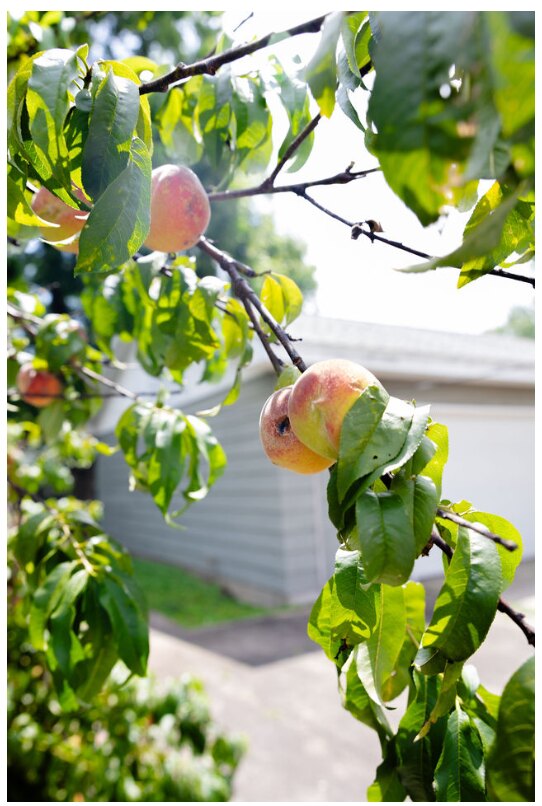
Named for the peach tree beside the home, this two-bedroom renovation transformed an aging 1.5-bath layout into a brighter, more practical two-bedroom, two-bath home—without adding square footage.
2 Bedrooms • 1.5 Baths → 2 Full Baths • Existing Footprint
THE DESIGN CHALLENGE
Make the existing footprint work harder.
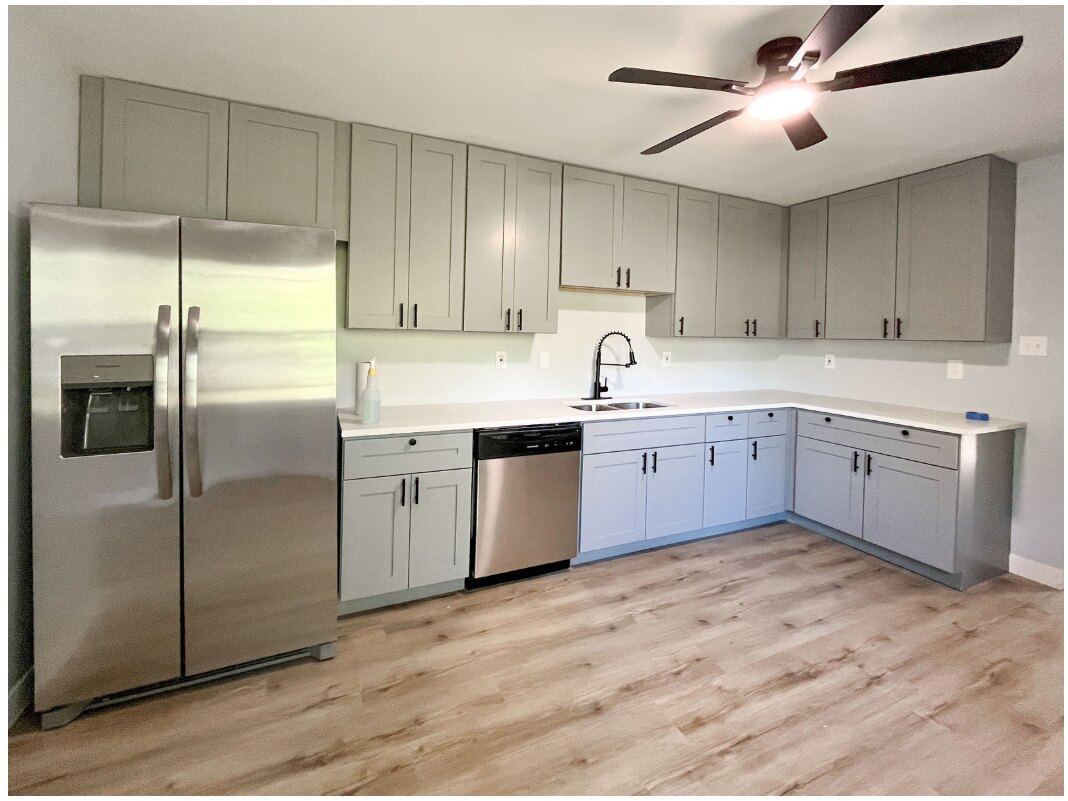
The original home had a dated kitchen, an undersized half-bath, and a crowded rear utility area. The opportunity was not simply to refresh finishes, but to rethink how the rooms connected and use the available square footage more effectively.
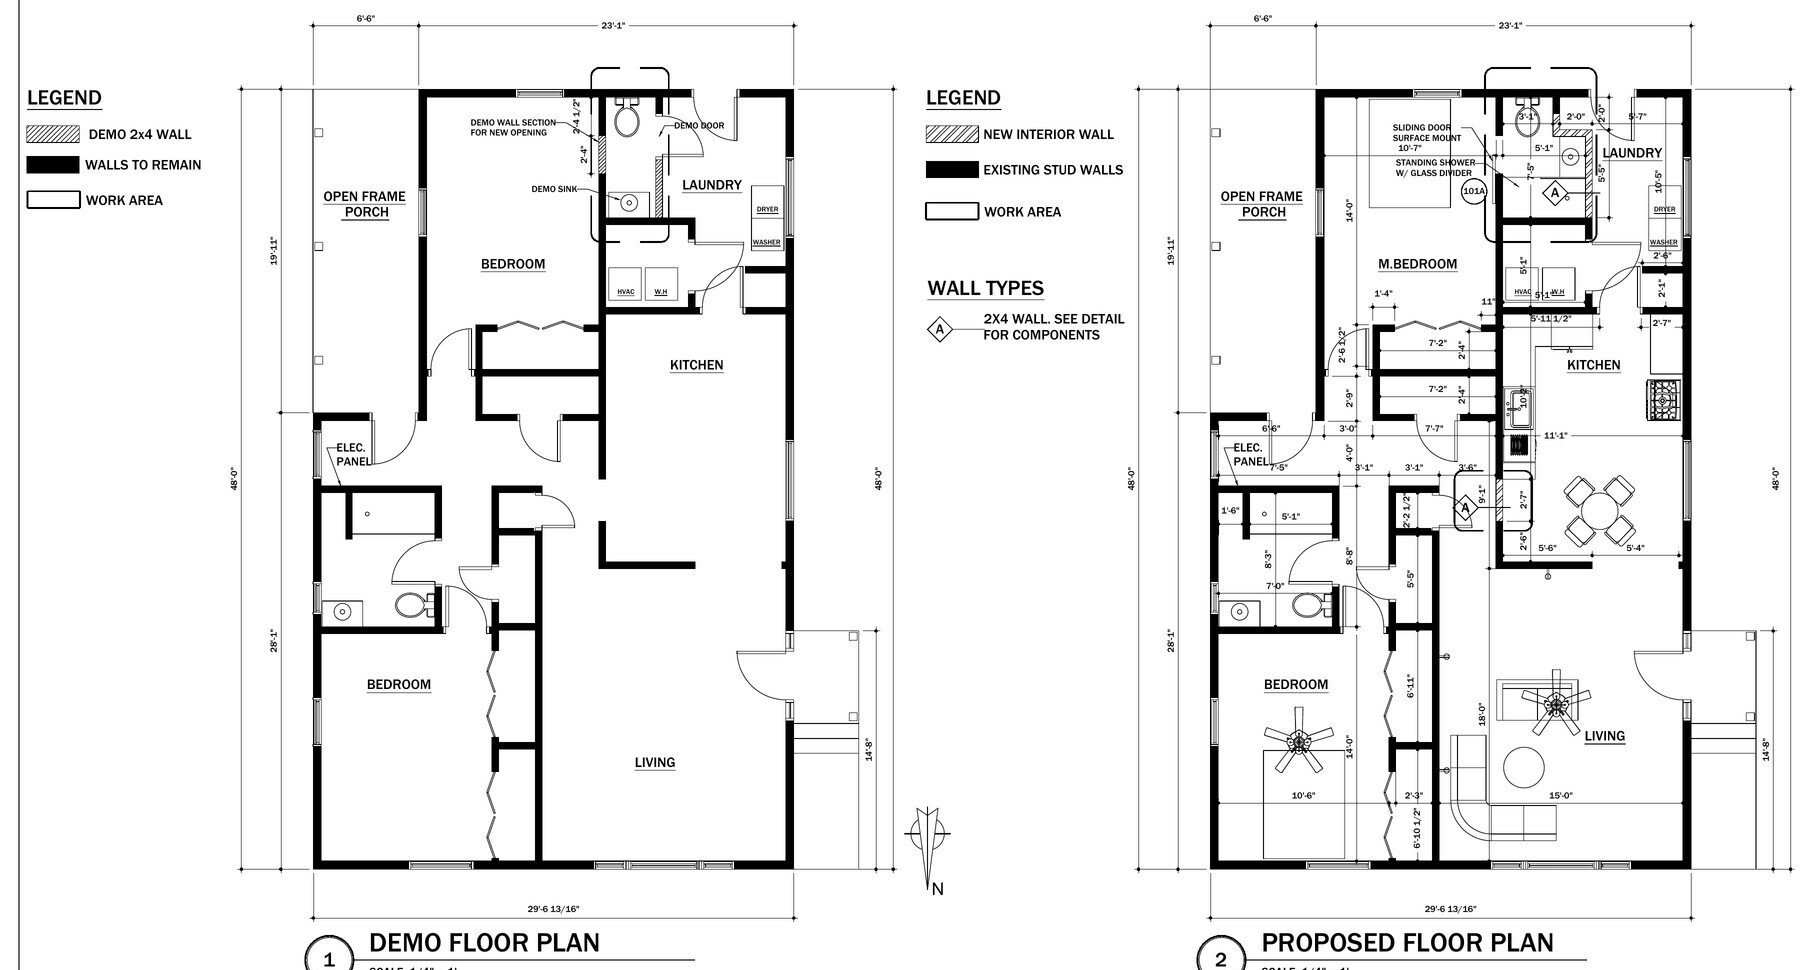
The new plan reorganized the bathroom, laundry, and mechanical zones, improved circulation near the primary bedroom, and created a second full bathroom while preserving the two-bedroom layout.
EXISTING TO PROPOSED
A better plan within the same walls.
The floor-plan change converted the 1.5-bath arrangement into two full bathrooms and clarified the relationship between the primary bedroom, laundry, kitchen, and living spaces.
More Function
A true second full bathroom added meaningful daily value.
Better Flow
Improved circulation connected the primary suite and service spaces.
No Addition
The transformation stayed within the home’s existing footprint.
BEFORE + AFTER
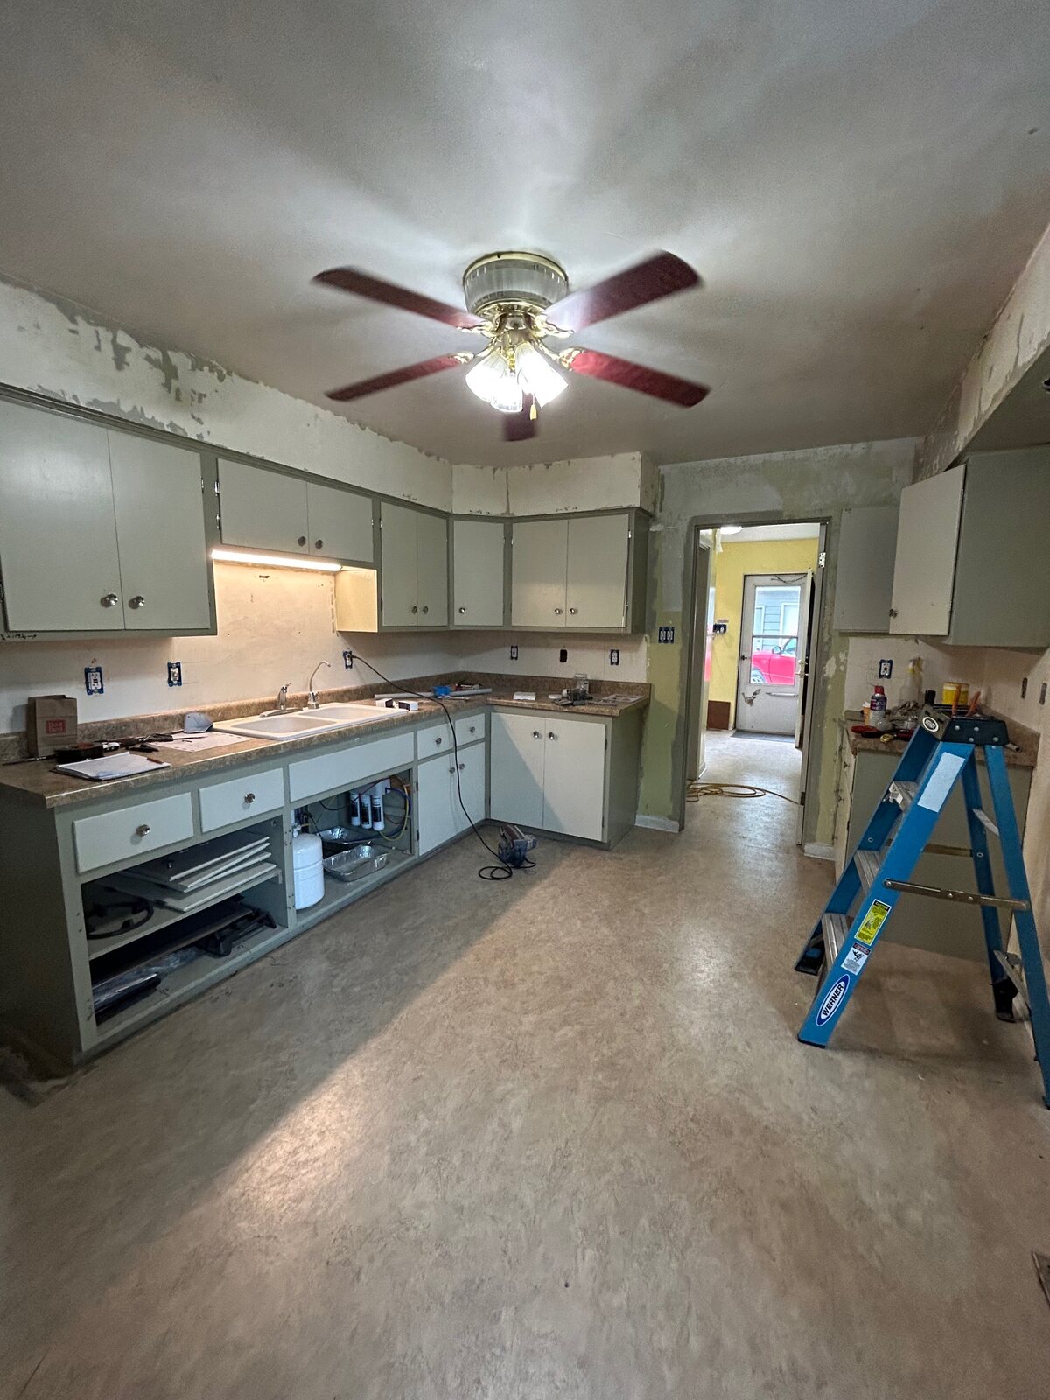
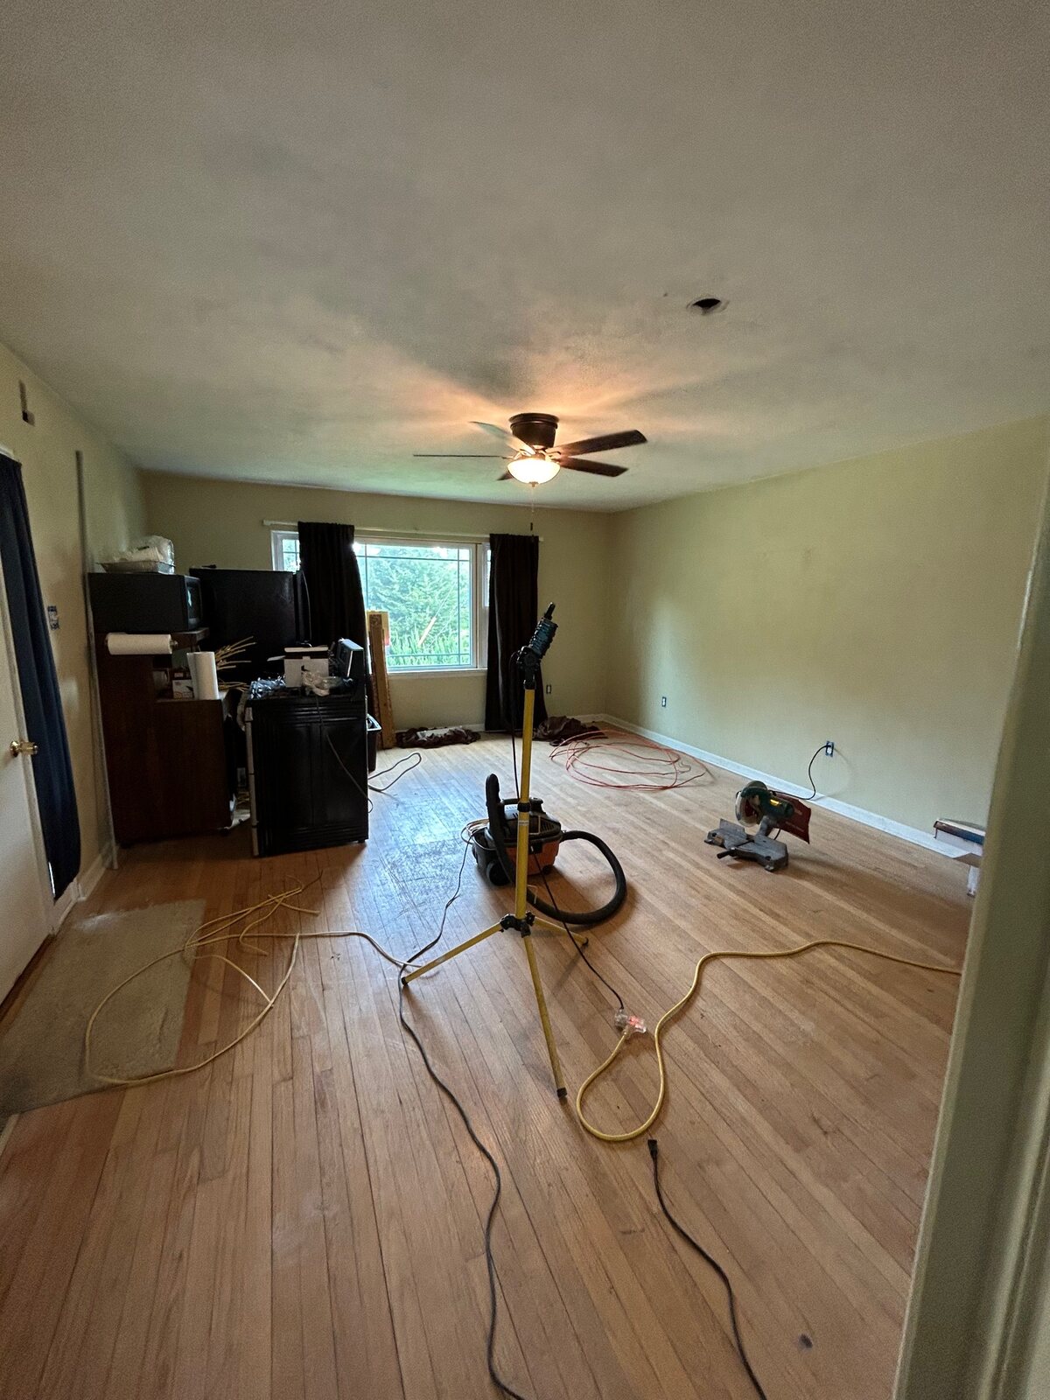
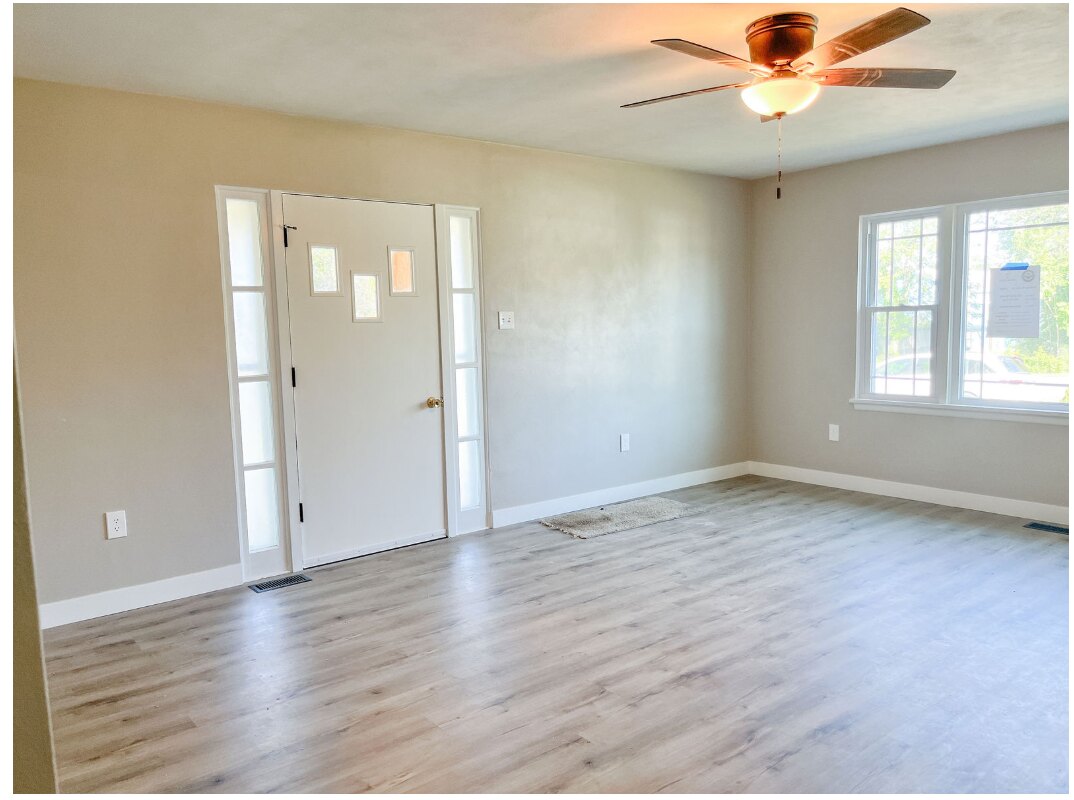
From dated rooms to a cohesive home.
Kitchen
Living Space
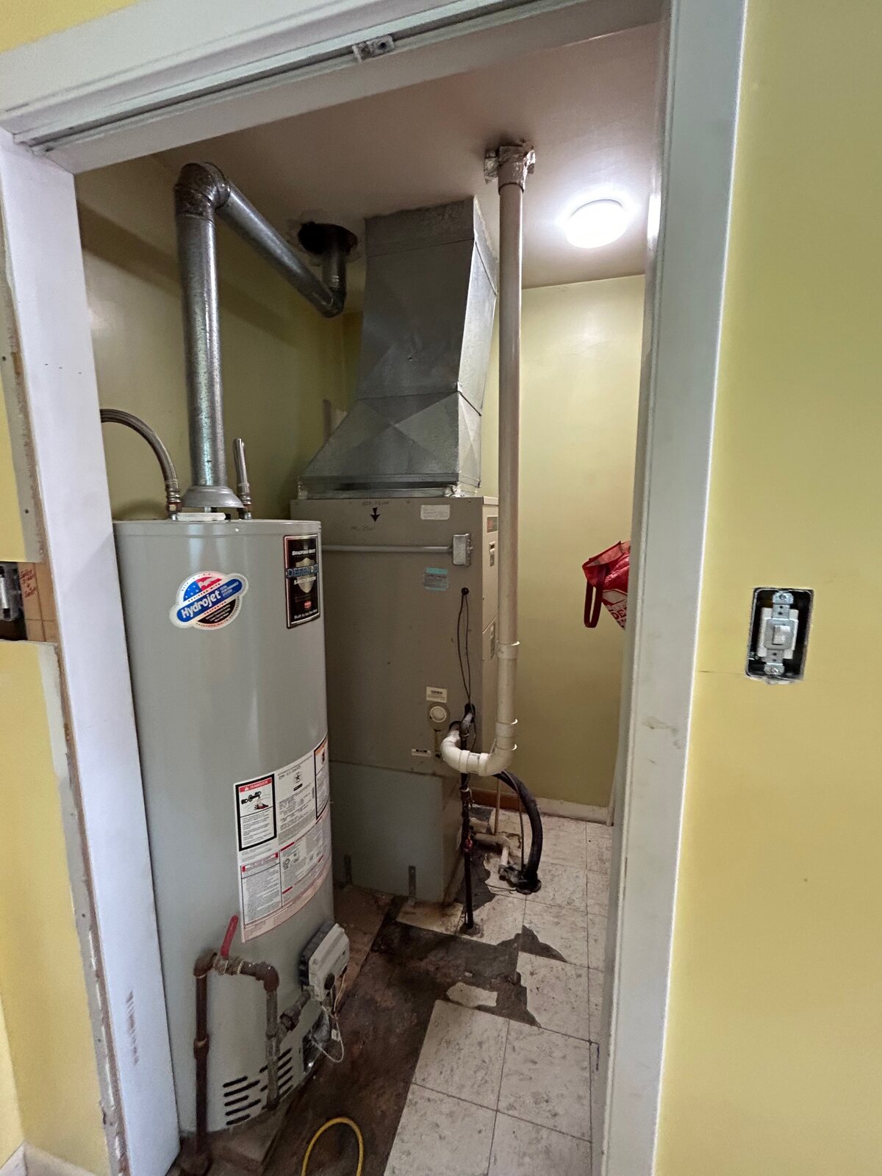
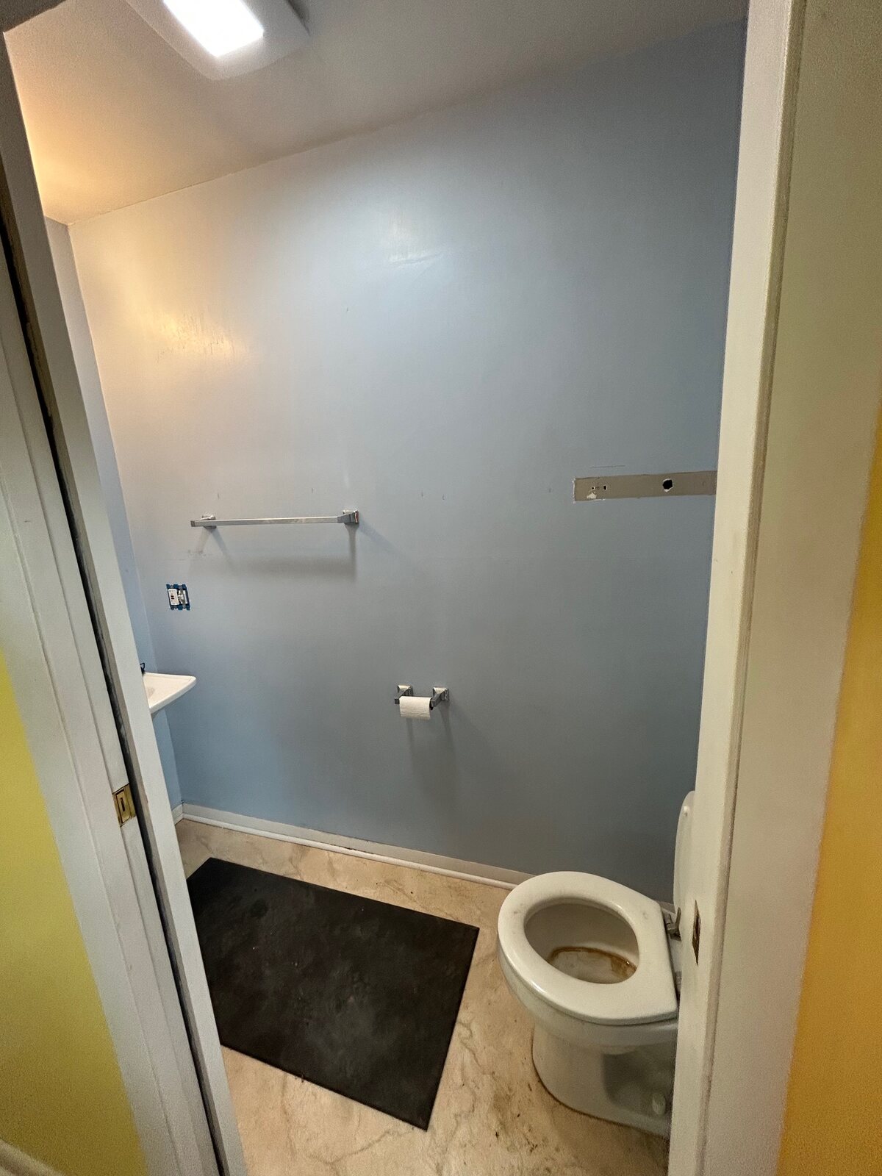
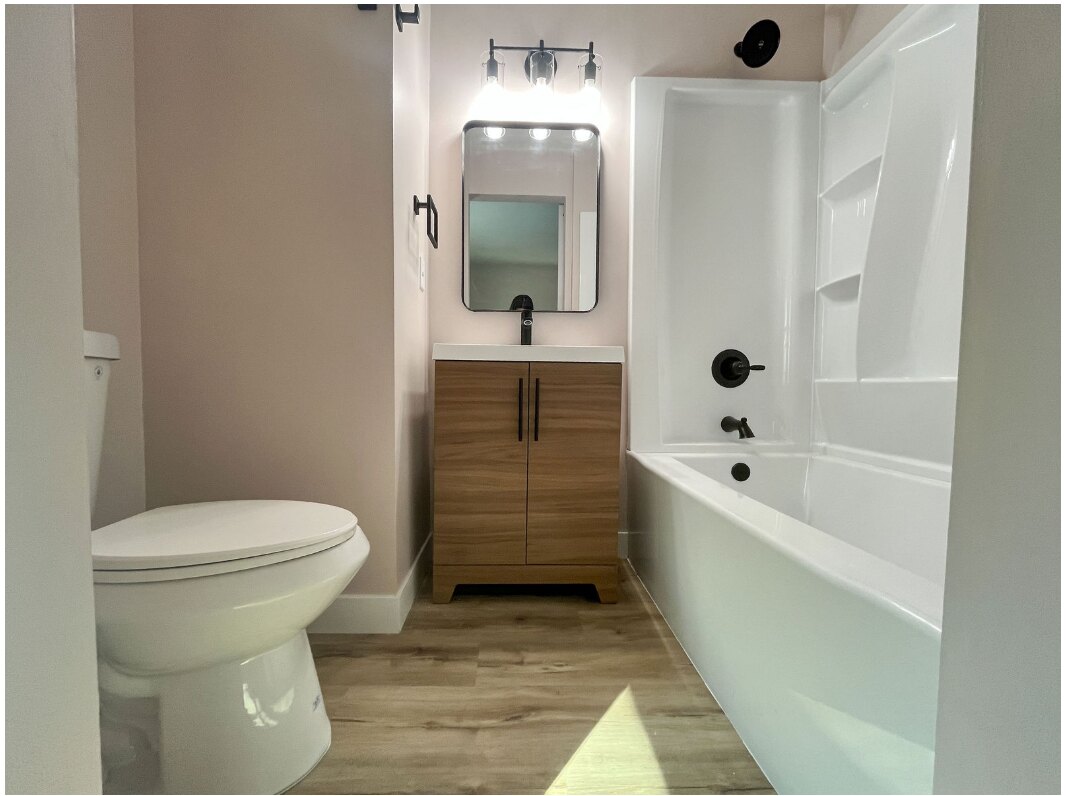
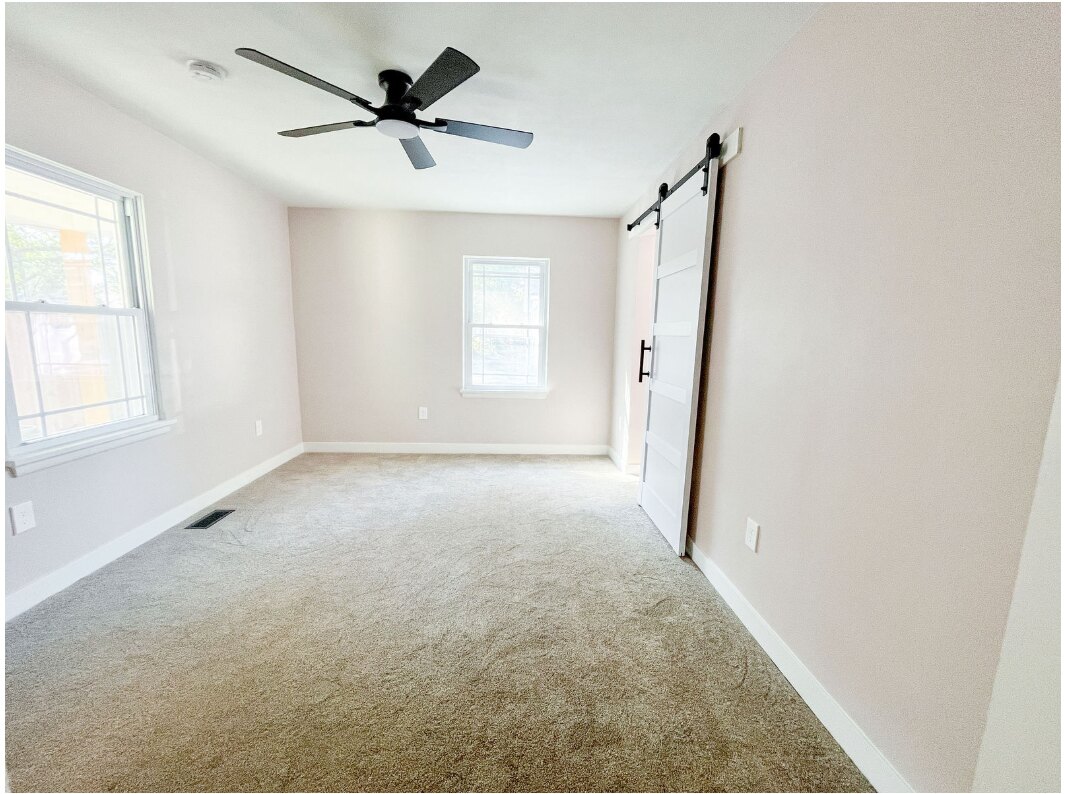
Utility Area to Full Bath
Reworking the crowded utility and half-bath area made room for a complete bathroom and a more organized service zone.
EXTERIOR TRANSFORMATION
A stronger first impression.
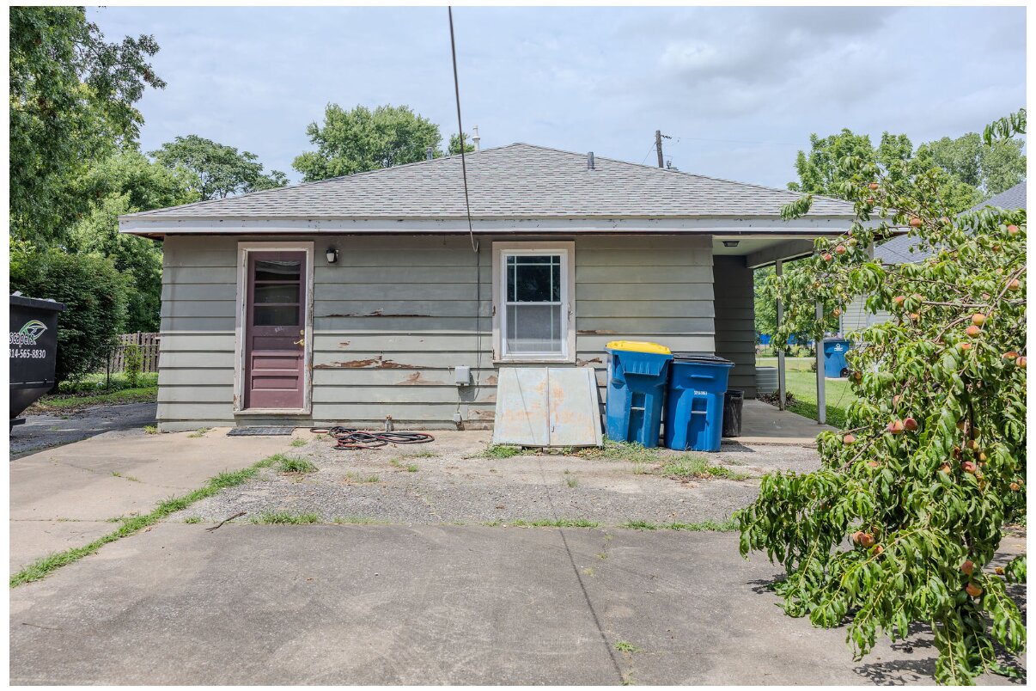
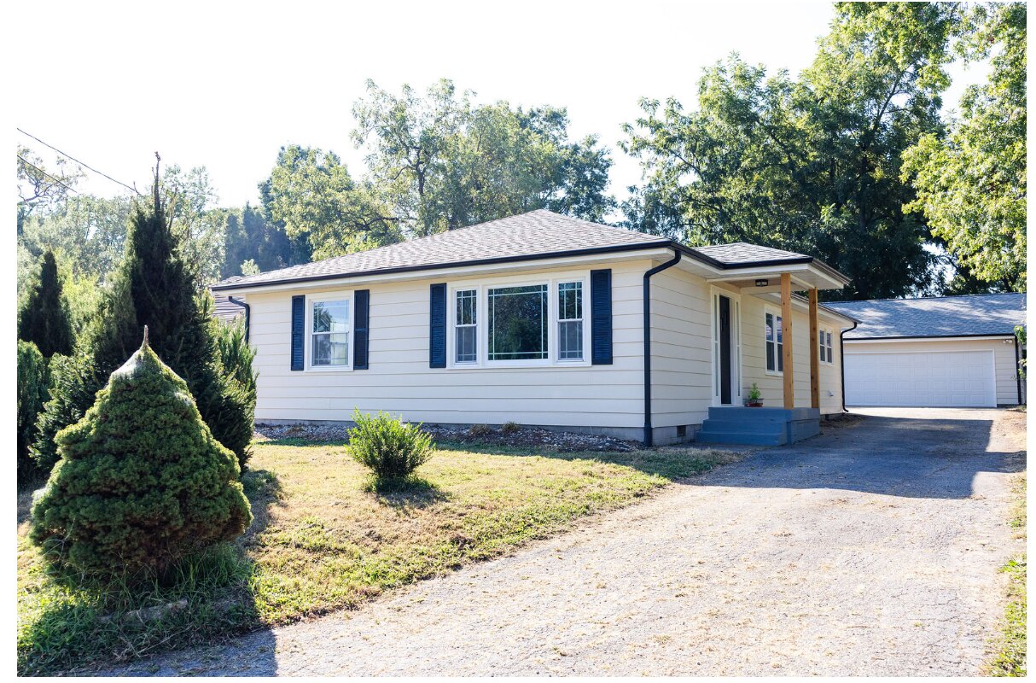
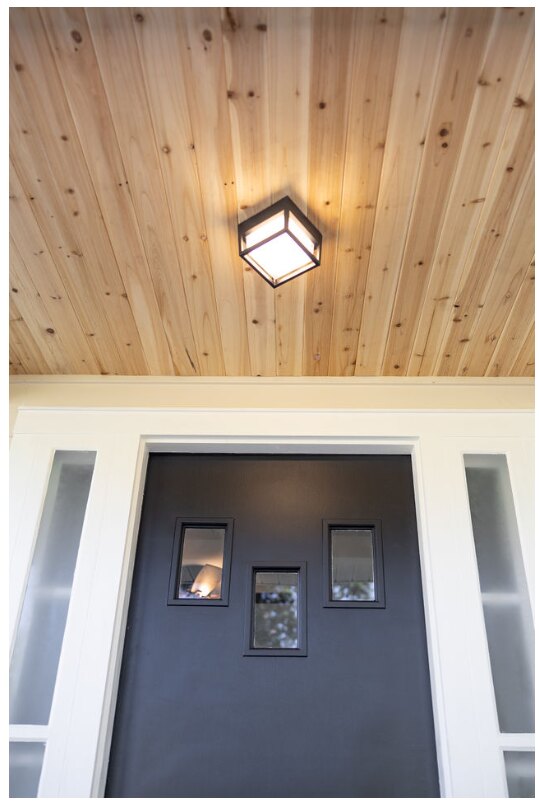
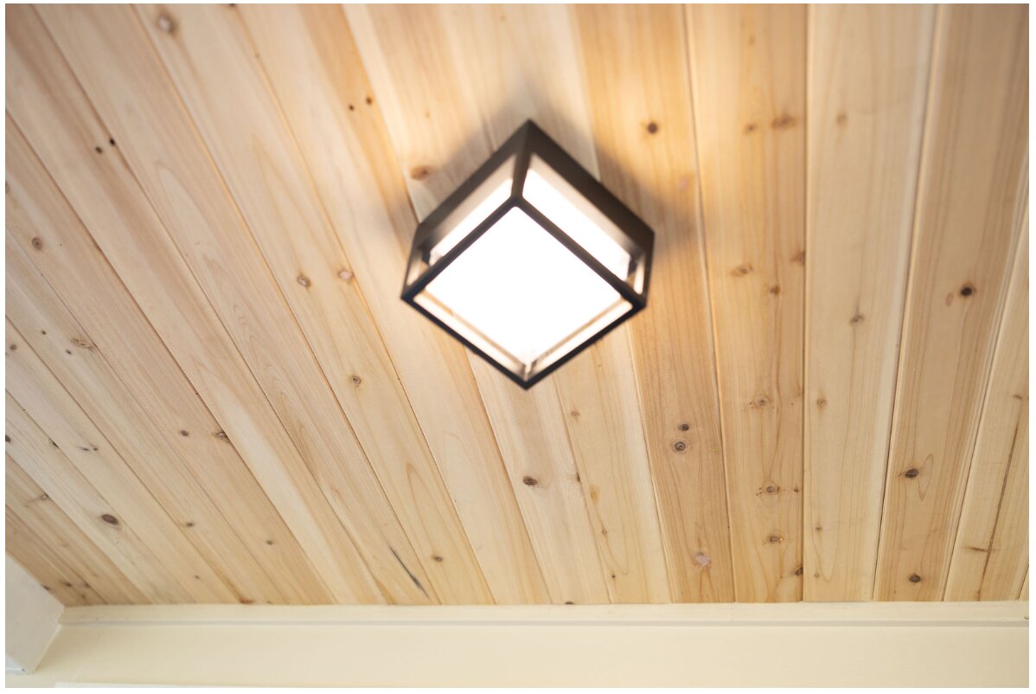
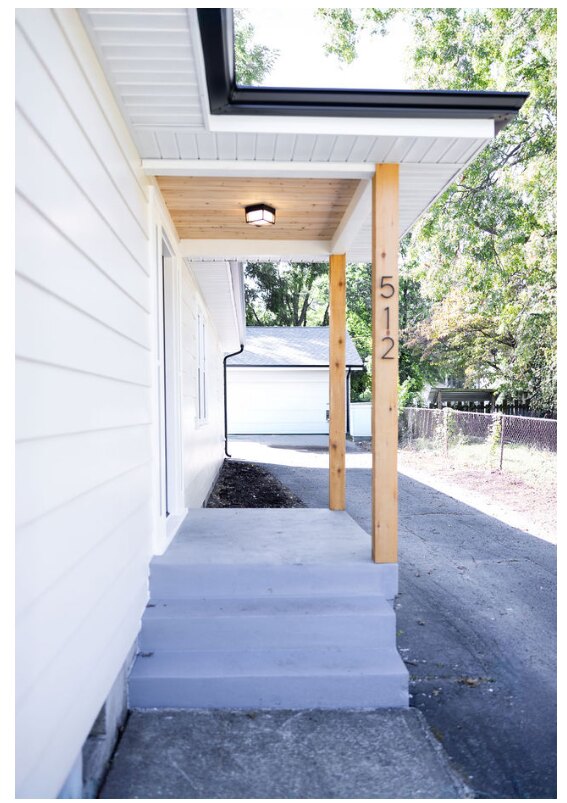
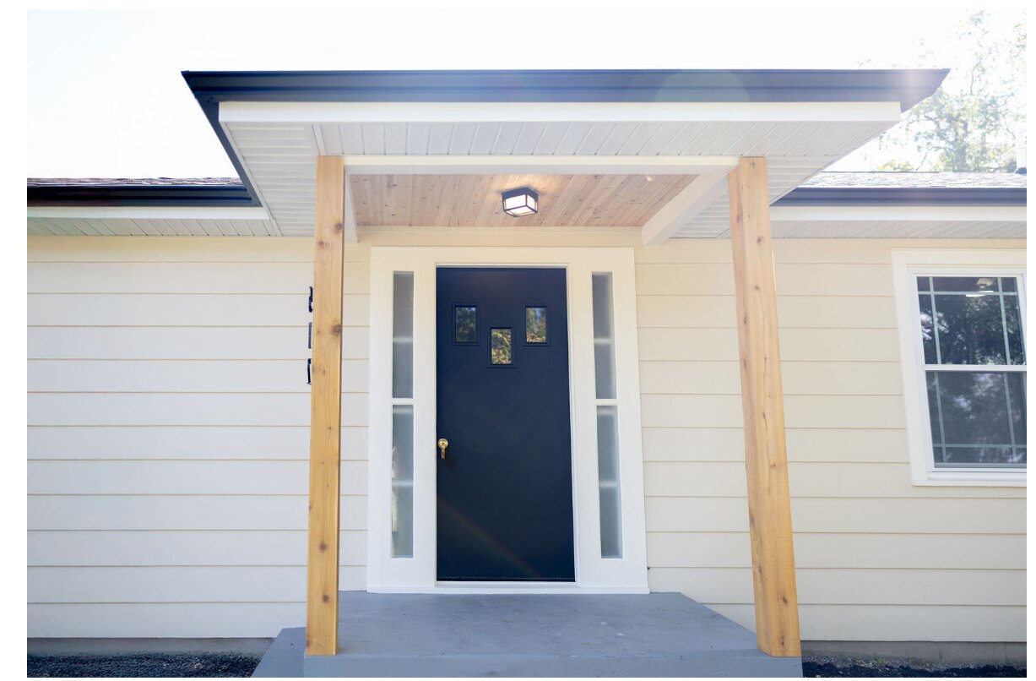
The refreshed exterior gives the home a warmer, more welcoming presence. A rebuilt covered entrance, rich wood accents, and thoughtful finishing details create curb appeal that feels both polished and at home in the neighborhood.
FINISHED DETAILS
A renewed identity, inside and out.
Planning a renovation?
Start with a practical layout and permit-ready drawings that help you price, permit, and build with greater confidence.