Practical design backed by real construction experience.
Helping homeowners and business owners plan smarter before construction begins.
Level Up Design Build was created to help people make better project decisions before major construction dollars are committed. We combine architectural training, practical design thinking, and real field experience. We create practical drawing packages informed by real construction experience.
Residential Design • Commercial Planning • Permit Drawings • Construction Coordination
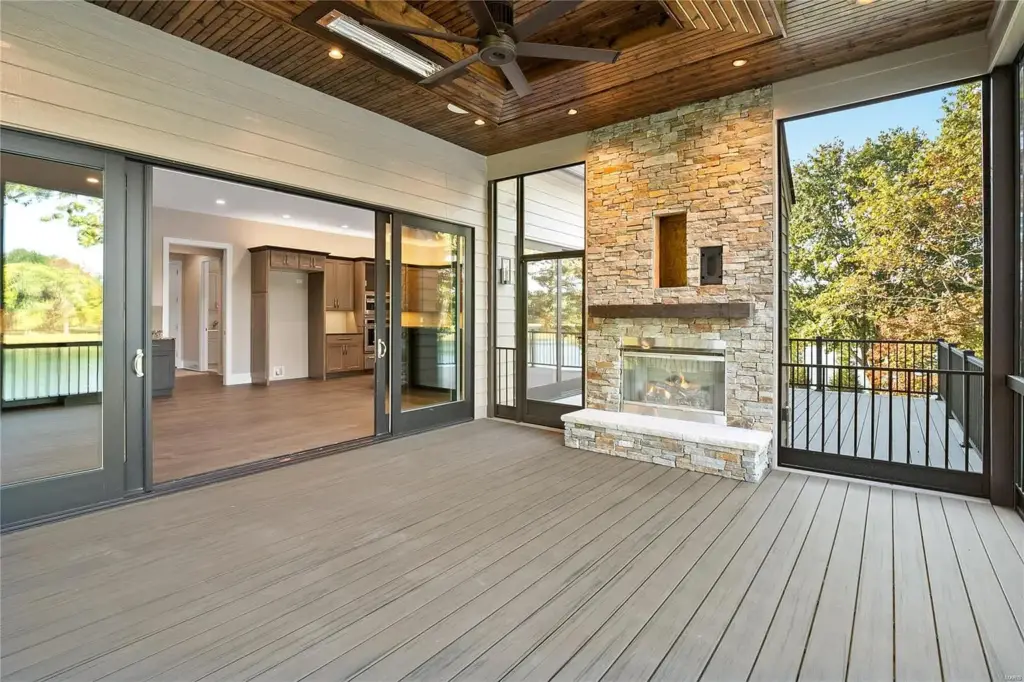
Built around one simple idea.
Most project problems do not begin when construction starts. They begin earlier — with unclear plans, rushed decisions, missing details, and assumptions that were never resolved. Level Up exists to help solve those issues before they become expensive.
Plan First
We help slow the project down at the right time so layouts, scope, and key decisions are clearer before construction starts.
Design Practically
Good design should look right, function well, and make sense for how the project will actually be built.
Communicate Clearly
Clear drawings and documentation help homeowners, contractors, consultants, and permit reviewers work from the same direction.
WHY LEVEL UP IS DIFFERENT
The drawings are only part of the value.
A drawing can show lines on paper. A better plan helps explain what those lines mean, how the space works, and what decisions still need to be made before someone starts building.
That is where construction experience matters. Level Up brings a field-minded perspective to the design process, helping identify practical issues earlier and creating documentation that is easier to understand and coordinate.
What that means for your project
- Layouts that consider how people actually use the space
- Drawings that help communicate scope to contractors and consultants
- Early attention to existing conditions and construction constraints
- A focus on fewer assumptions before pricing, permits, and construction
- Practical planning support for residential and select commercial projects
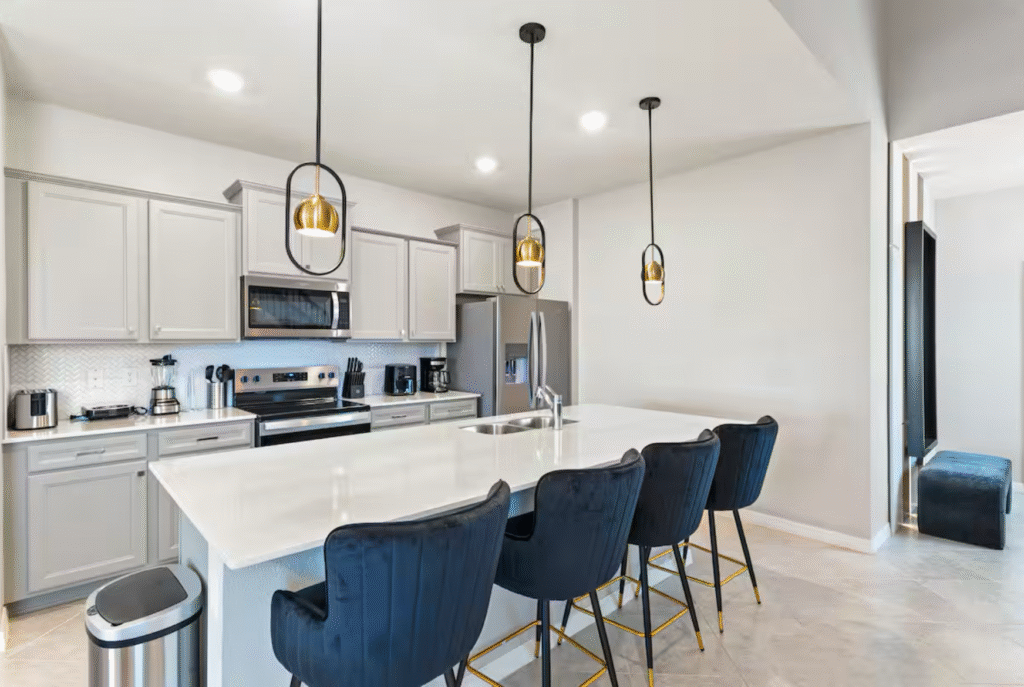
THE LEVEL UP APPROACH
Design should make the next step easier.
Whether the project is a basement finish, addition, renovation, restaurant layout, or tenant improvement, the goal is the same: create a clearer path before the work begins.
We help organize ideas into drawings and documentation that can support conversations with contractors, engineers, permit reviewers, and the people who will actually build the work.
What we value
A good project is built on more than drawings. It needs trust, clear communication, and practical decision-making from the beginning.
01
Clarity
We believe people should understand what they are building before they commit to major construction costs.
02
Buildability
We focus on designs that make sense in real life, not just on paper.
03
Trust
We aim to be straightforward, practical, and helpful throughout the planning process.