Start your project with confidence before you build.
Residential Project Drawing Packages in St. Louis
We help homeowners plan renovations, additions, and new homes with practical design services, permit-ready drawings, and clear next steps — prepared to help you price, permit, and build with confidence.
Renovations • Additions • New Homes • Decks • Sun rooms • Permit Drawings • Planning Support
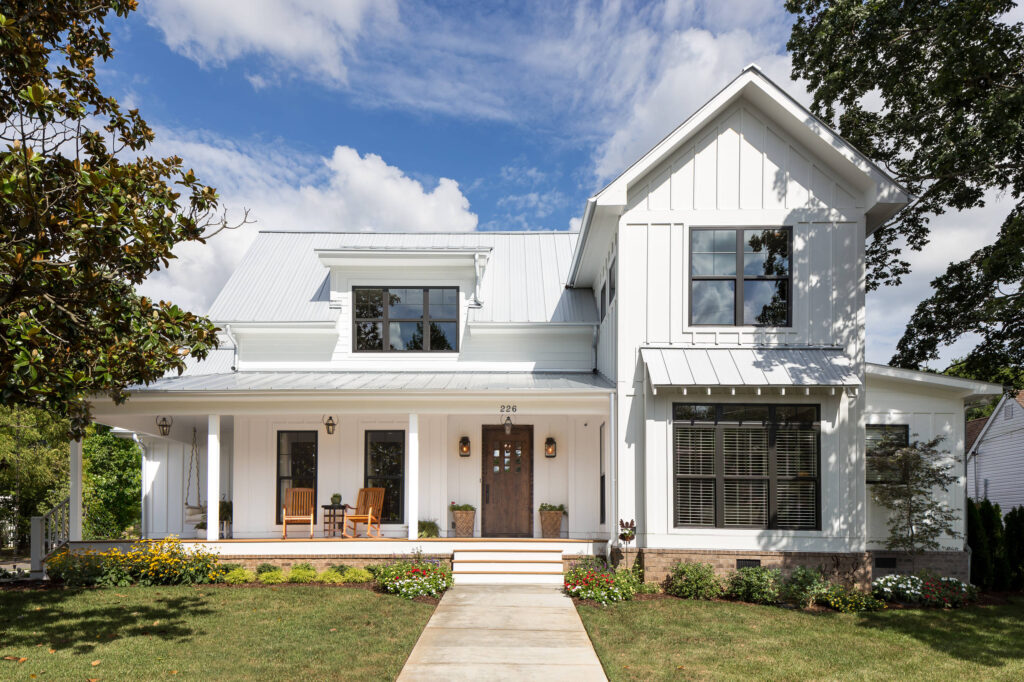
Clear planning, practical layouts, and build-ready documentation before major construction dollars are committed.
Make the big decisions before the big expenses.
Most renovation problems do not start during construction. They start before construction begins — with unclear scope, rushed layouts, missing details, and decisions made too late.
Explore Options
Compare layouts, ideas, and project directions before locking into a costly construction path.
Create Clear Plans
Turn ideas into practical layouts, permit-ready drawings, and documentation that builders can understand.
Move Forward Confidently
Reduce uncertainty before permits, pricing, contractors, and construction decisions start stacking up.
How Level Up Can Help
Most project problems do not begin when construction starts. They begin earlier — with unclear plans, rushed decisions, missing details, and assumptions that were never resolved. Level Up exists to help solve those issues before they become expensive.
Plan First
We help slow the project down at the right time so layouts, scope, and key decisions are clearer before construction starts.
Design Practically
Good design should look right, function well, and make sense for how the project will actually be built.
Communicate Clearly
Clear drawings and documentation help homeowners, contractors, consultants, and permit reviewers work from the same direction.
PRIMARY SERVICE
Residential
Renovations, additions, new homes, basement layouts, and permit-ready drawings for homeowners who want clarity before construction begins.
COMMERCIAL DIVISION
Commercial
Practical planning and documentation for restaurants, retail spaces, offices, and tenant improvement projects.
Real construction experience matters.
Most design services stop at the drawings. Level Up Design Build brings together architectural training, practical design experience, and more than a decade of construction leadership to create plans that are not only attractive, but buildable.
The goal is simple: help you understand what is possible, solve issues early, and move into construction with a clearer path forward.
10+
Years of design and construction experience
Plans
Layouts, drawings, and build-ready documentation
Clear
Practical direction before construction begins
Featured Project Types
A simple preview of the work we help plan, document, and bring to life.
Basement Finishes
Layouts for living areas, bedrooms, bathrooms, storage, and better use of lower-level space.
Additions
Early planning for expanded living space, new rooms, exterior connections, and construction flow.
Renovations
Kitchen, bath, bedroom, and whole-home planning with a focus on layout, flow, and buildability.