A look at the work behind better projects.
Plans, renovations, concepts, and project support with a focus on clear direction before construction begins.
Every project starts with a problem to solve — more space, better function, clearer drawings, or a better way to move from idea to construction. This portfolio highlights the types of residential and commercial projects Level Up Design Build helps plan, document, and support.
Residential Design • Renovations • Additions • Basements • Commercial Planning
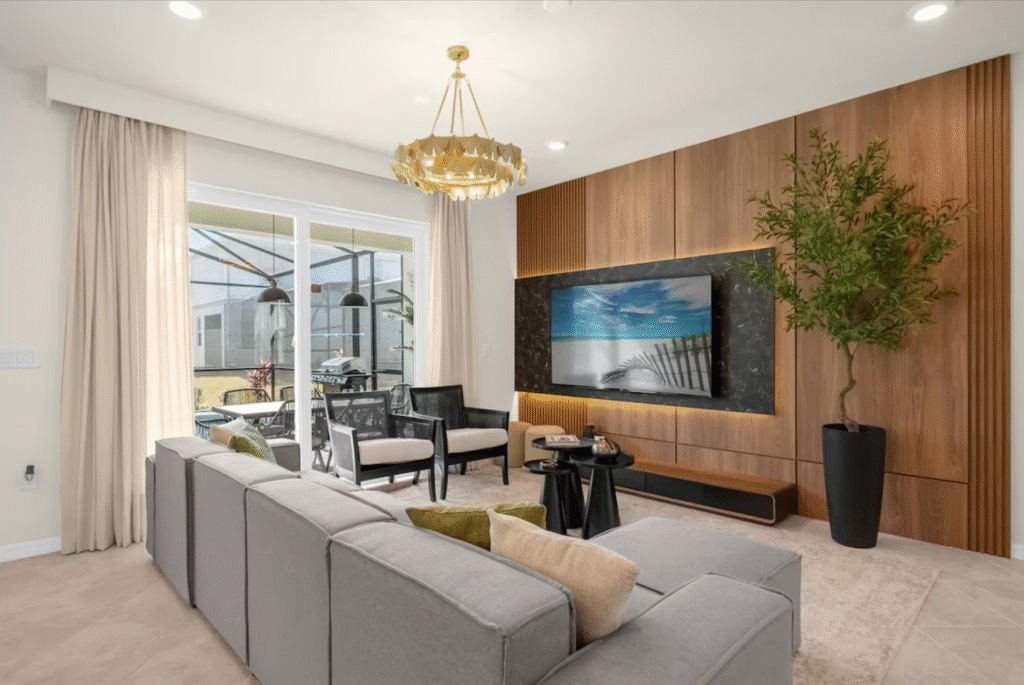
Featured project types
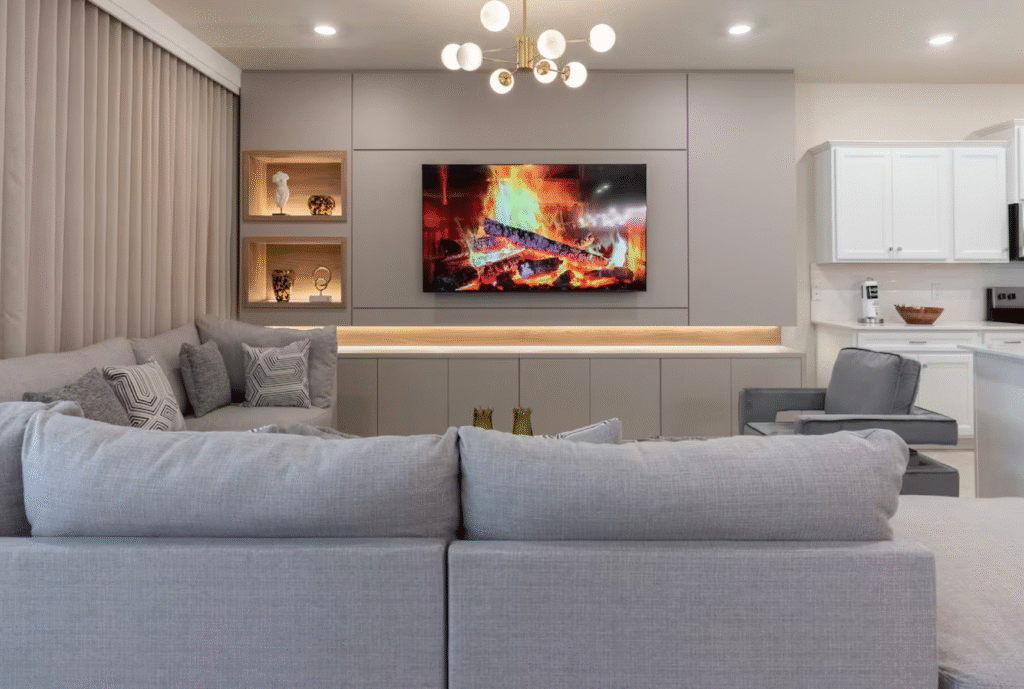
INTERIOR LIVING
Basement Finish
Layouts for lower-level living areas, bedrooms, bathrooms, storage, and more usable square footage.
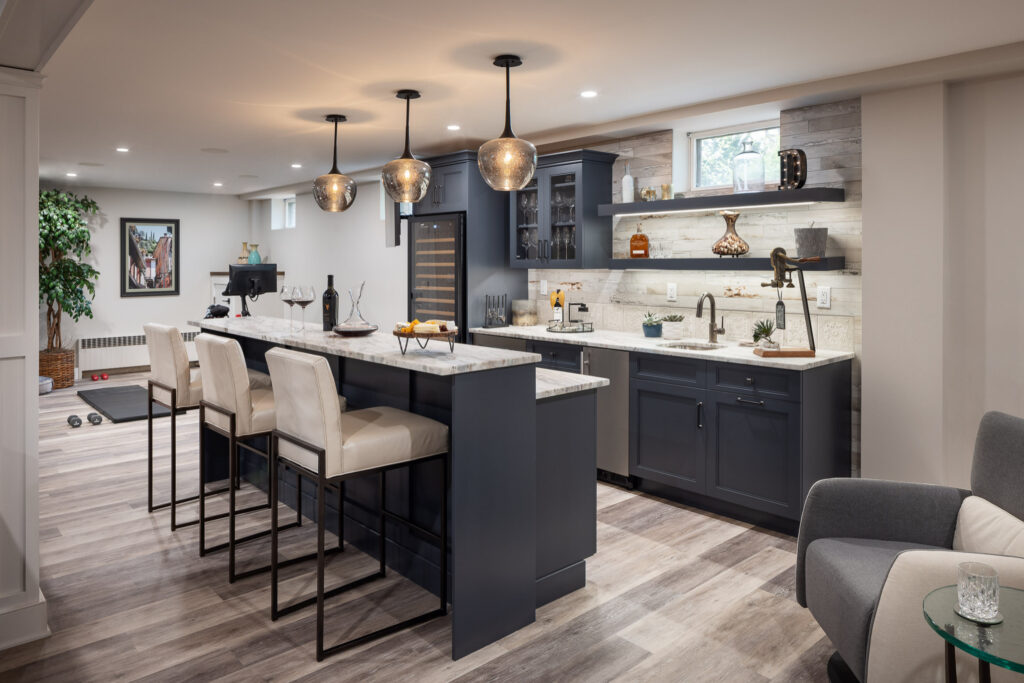
RENOVATION
Kitchen & Bath Renovation
Planning support for better flow, layout, function, storage, and coordination before construction begins.
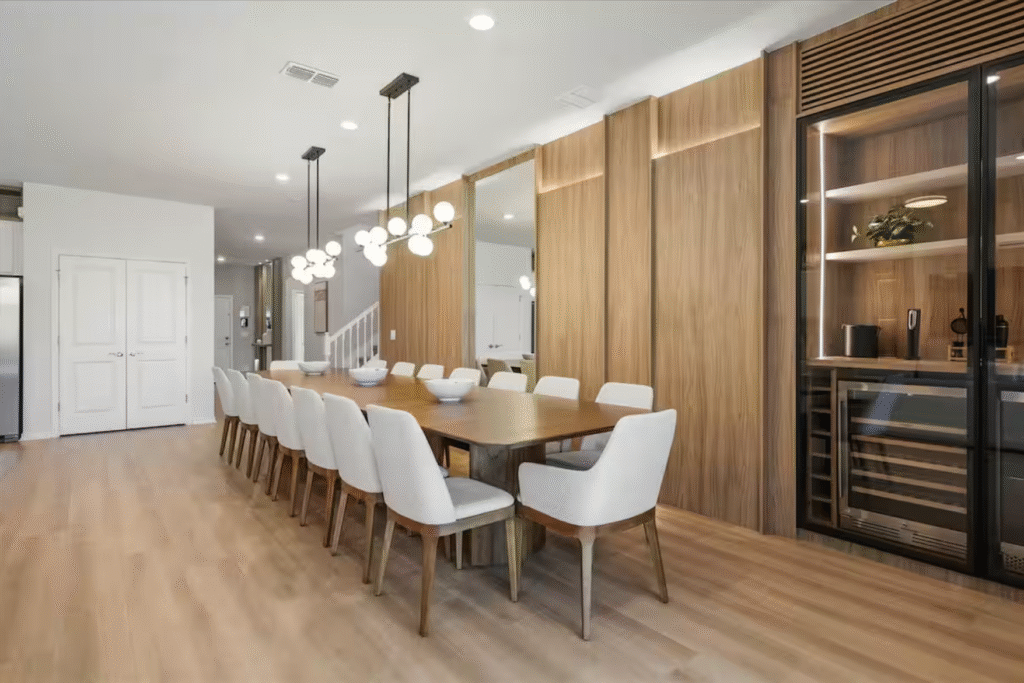
INTERIOR REMODEL
Interior Remodels
Design support for improved layouts, fixture locations, finishes, and practical construction coordination.
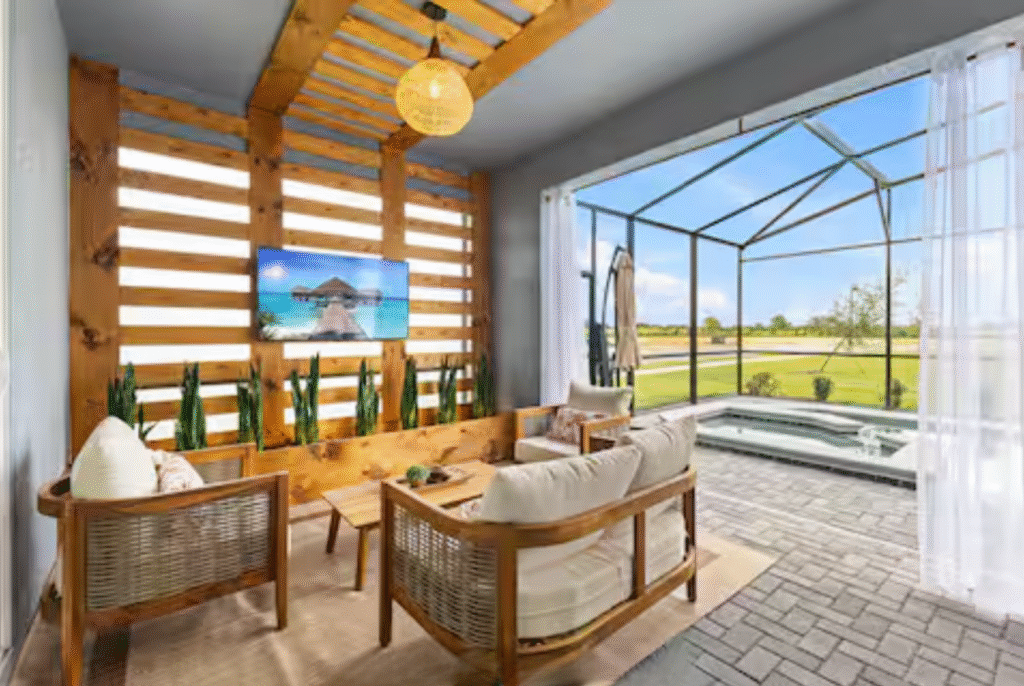
OUTDOOR LIVING
Decks & Outdoor Spaces
Planning for expanded living areas, exterior connections, porches, decks, and outdoor living improvements.
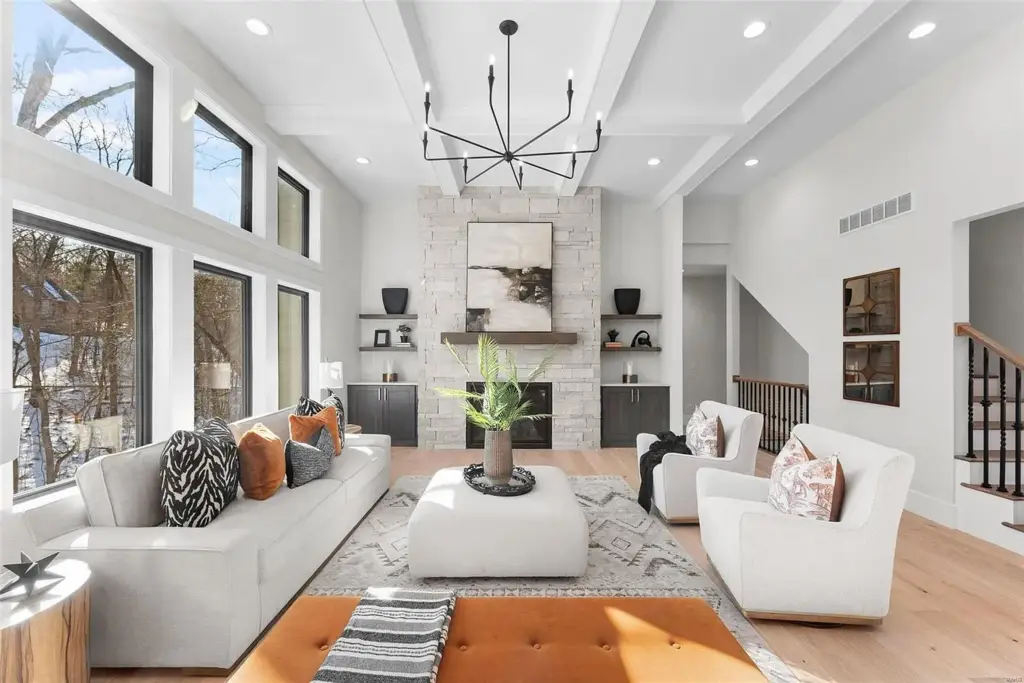
ADDITIONS + NEW HOME
Additions & New Home
Early design support to organize spaces, improve flow, and create a clearer starting point for a custom home plan.
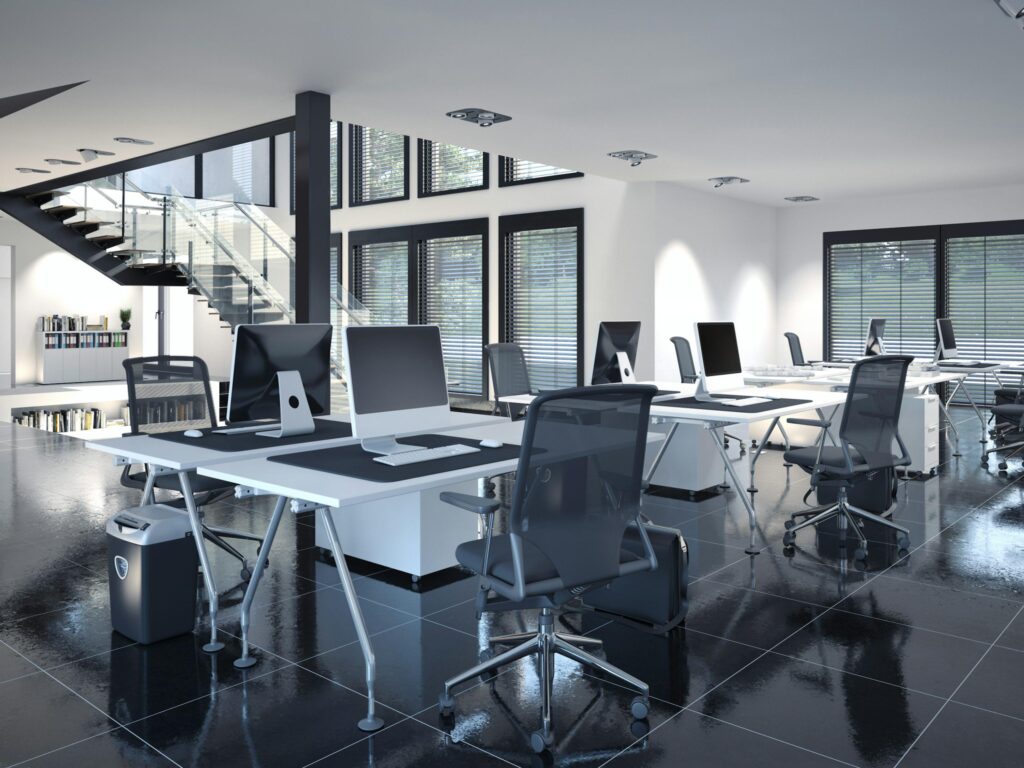
COMMERCIAL
Commercial
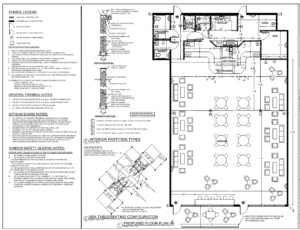
Practical design and documentation support for restaurants, retail spaces, offices, and tenant improvements.
FROM IDEA TO BUILD-READY PLAN
Not every good project starts with a finished photo.
Some of the most valuable work happens before construction starts — when ideas are tested, layouts are improved, and drawings are created to help everyone understand the project.
That is why this portfolio may include a mix of finished photos, progress images, existing conditions, floor plans, permit drawings, and concept visuals.
Existing
Photos, measurements, field notes, and current conditions.
Proposed
Layouts, options, drawings, and concept direction.
Ready
Clearer documentation for pricing, permits, and coordination.
Our work
A visual look at project drawings, concepts, layouts, and spaces supported by Level Up Design Build.
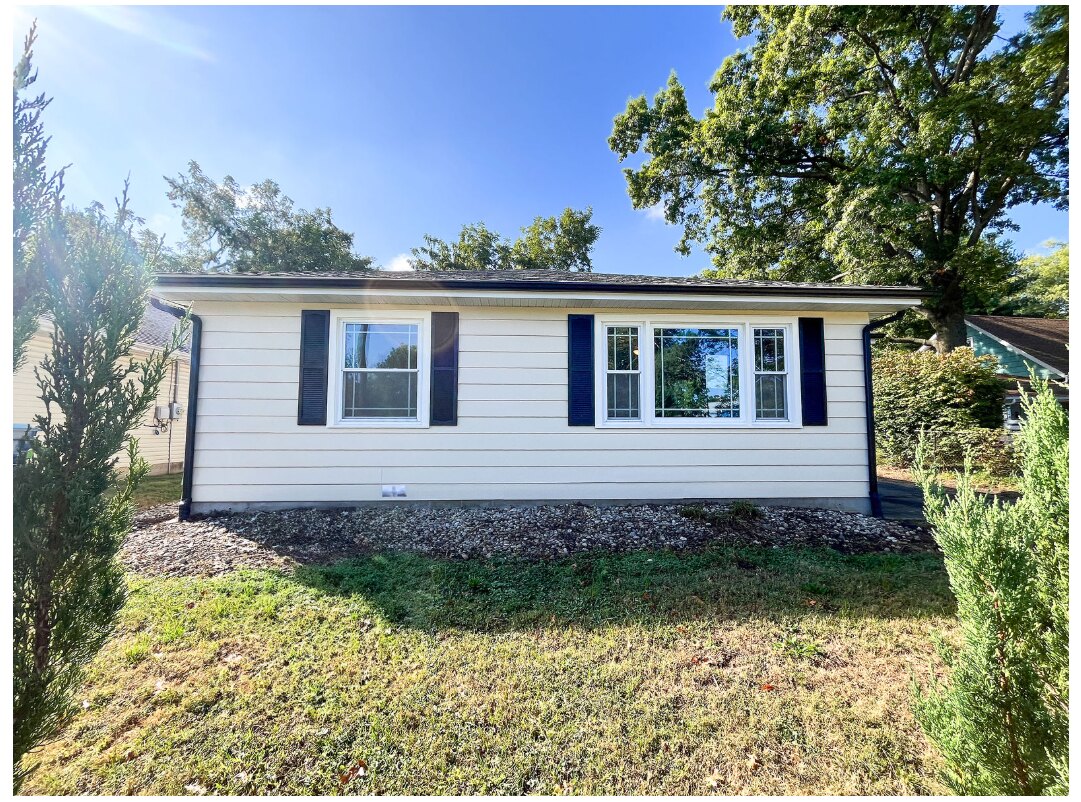
FEATURED RESIDENTIAL PROJECT
The Peach House
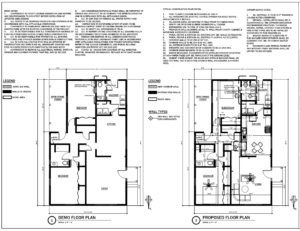
A whole-home renovation that transformed a two-bedroom, 1.5-bath layout into a brighter two-bedroom, two-bath home within the existing footprint.
Space Planning • Permit Drawings • Kitchen & Bath • Exterior Updates
FEATURED RESIDENTIAL PROJECT
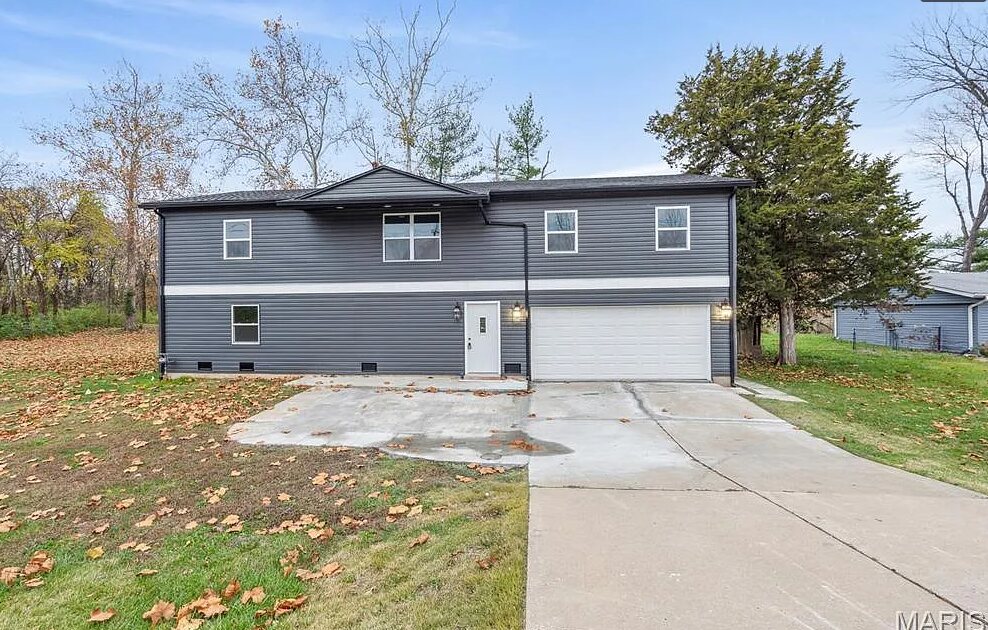
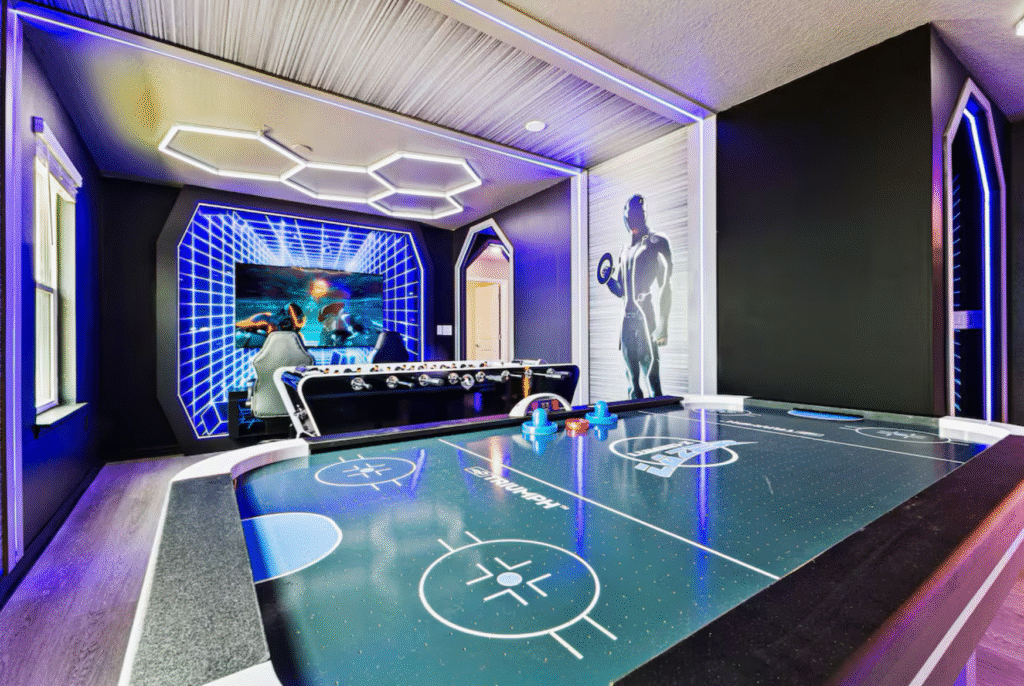
Belleau Creek Flood Recovery
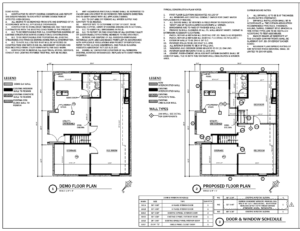
A flood-damaged two-bedroom home raised and redesigned into a resilient four-bedroom, three-bath residence with the former garage converted into living space.
Flood Recovery • FEMA Vents • Space Planning • Permit Drawings
RESIDENTIAL DRAWINGS
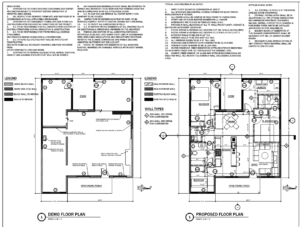
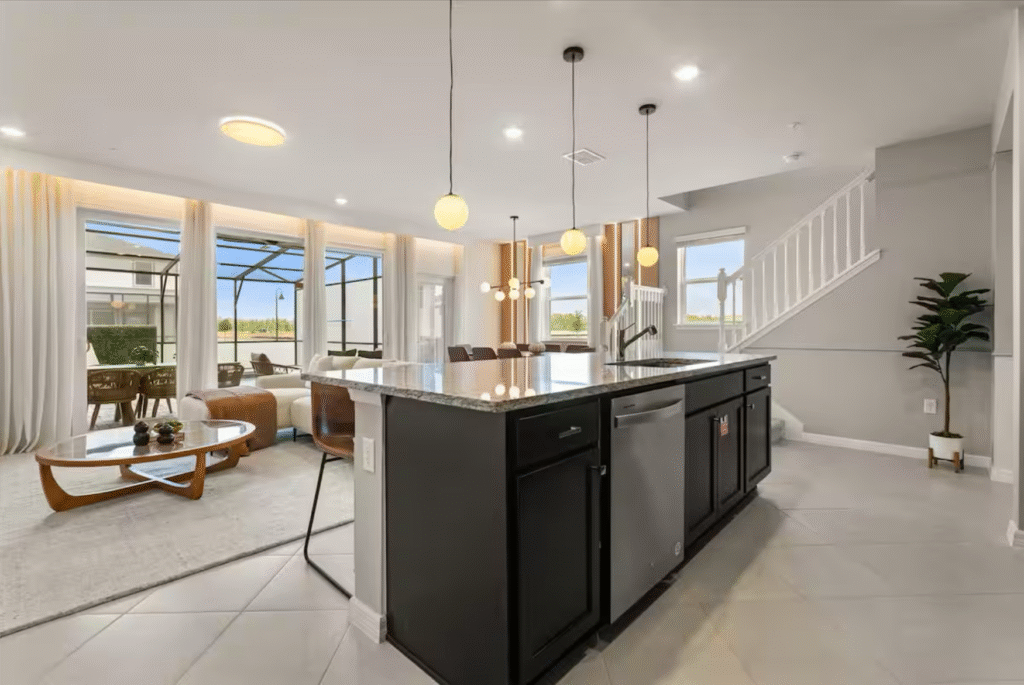
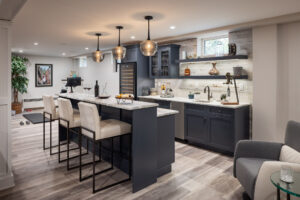
Basement Finish Package
Layout and drawing support for pricing, permit review, and contractor coordination.
RENOVATION DRAWINGS
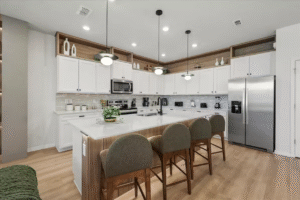
Kitchen Renovation Package
Plans and layout direction to clarify flow, scope, pricing, and build sequence.
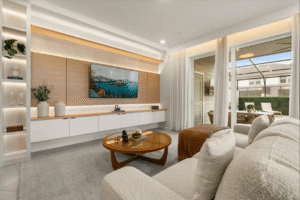
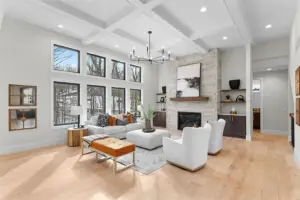
RENOVATION DRAWINGS
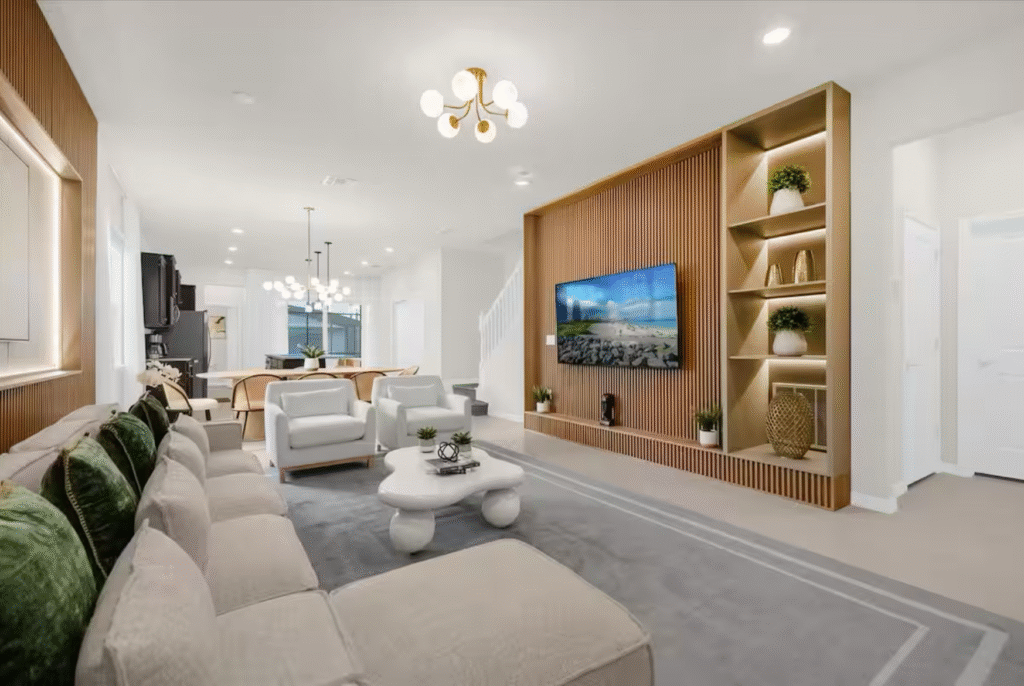
Interior Living Package
Interior layouts, concepts, and drawing support for permitting and construction planning.
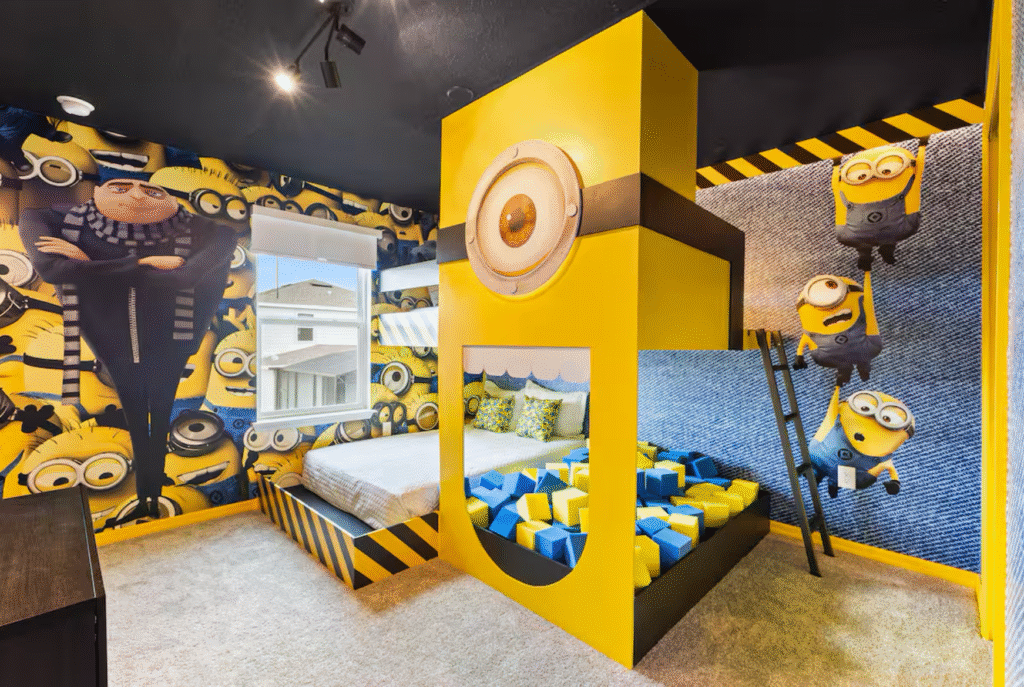
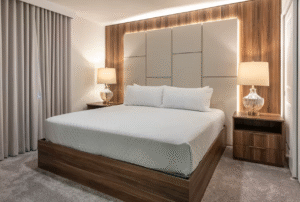
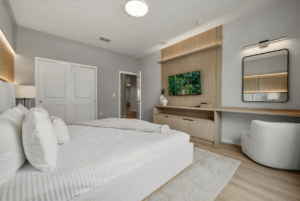
RENOVATION DRAWINGS
Bedroom Renovation Package
Layout and visual support for bedroom updates, built-ins, finishes, lighting, and improved use of space.
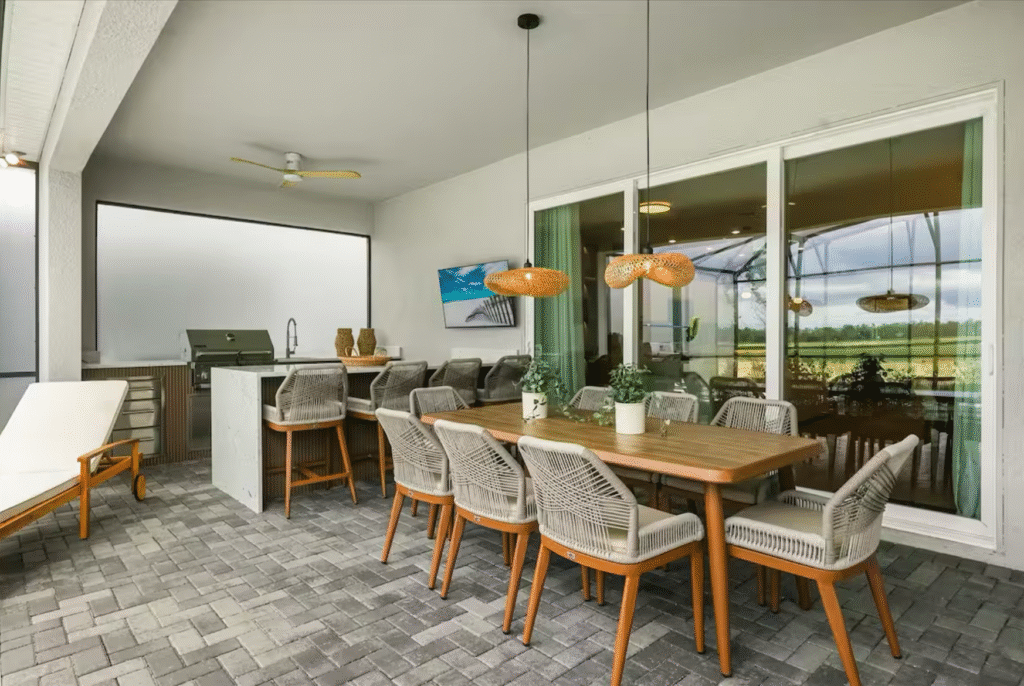
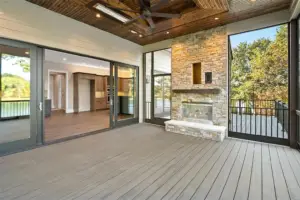
EXTERIOR DRAWINGS
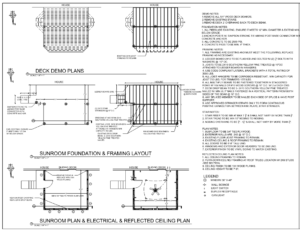
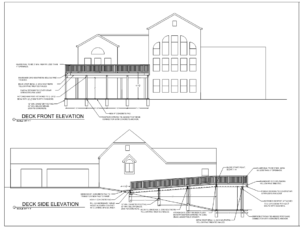
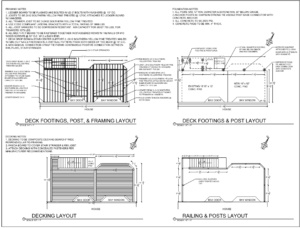
Deck & Outdoor Living Package
Exterior layouts, concepts, and drawing support for permitting and construction planning.

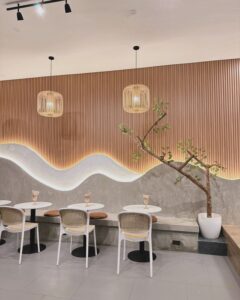
COMMERCIAL SUPPORT
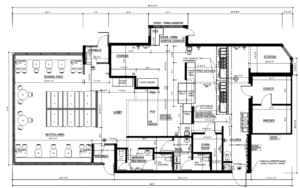
Commercial Drawing Support
Layout and documentation support for restaurants, retail, offices, and tenant improvements.
Drawing Samples