Project Drawings for Homeowners.
Get a clear plan before you build.
Practical design, planning, and permit-ready drawings for homeowners.
From basements and renovations to additions and decks, we create clear drawing packages that help move your project from idea to pricing, permitting, and construction.
Renovations • Additions • Basements • New Homes • Kitchen • Decks • Sun room • Permit Drawings
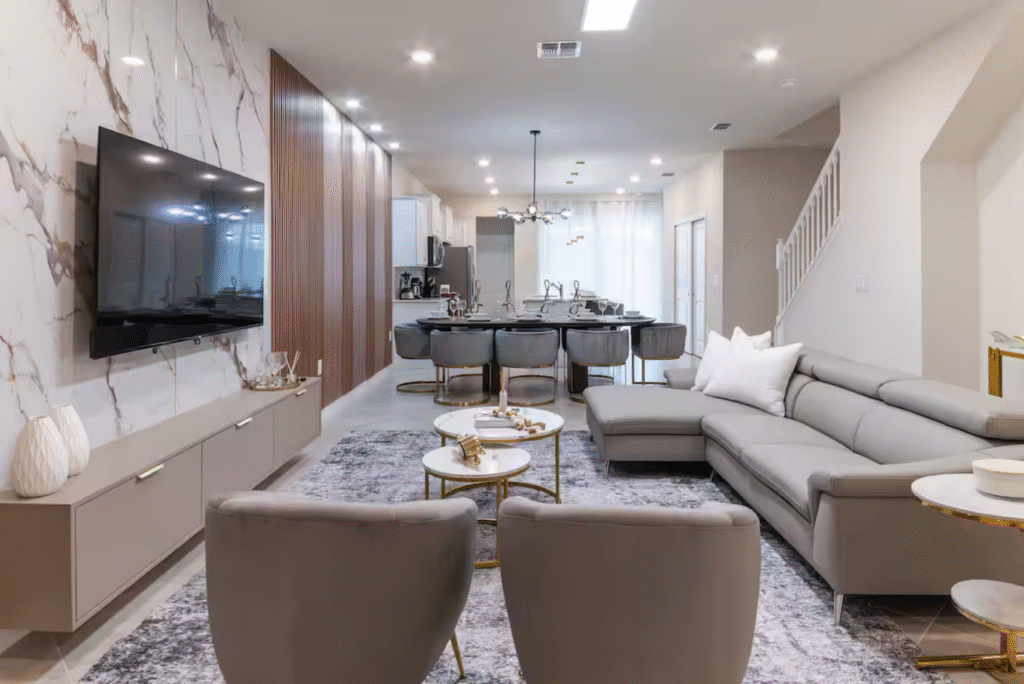
Drawing Packages
Before construction, before pricing, and before committing to major expenses, your project needs a clear direction. A strong design process helps uncover layout issues, scope gaps, and construction challenges early — when they are easier and less expensive to solve.
Concept Drawing Package
For early layouts and pricing conversations.
Permit Drawing Package
For projects that need city/county review.
Build-Ready Drawing Package
For homeowners who want drawings, scope notes, and contractor pricing clarity.
Why start with design?
Before construction, before pricing, and before committing to major expenses, your project needs a clear direction. A strong design process helps uncover layout issues, scope gaps, and construction challenges early — when they are easier and less expensive to solve.
Clarify the Scope
Understand what you are building, what decisions need to be made, and what information is needed before construction starts.
Avoid Costly Changes
Solve layout, function, and coordination issues on paper before they become change orders in the field.
Build With Confidence
Give contractors, engineers, and permitting authorities a clearer set of drawings and project direction.
Residential projects
From early ideas to practical drawings, we help homeowners make better decisions before the build begins.
Renovations
Kitchen, bathroom, bedroom, and whole-home renovation planning focused on better flow, function, and buildability.
Additions
Planning support for expanded living areas, bedrooms, garages, sunrooms, and other home additions.
Basement Finishes
Layouts for lower-level living areas, bedrooms, bathrooms, storage, entertainment spaces, and more useful square footage.
New Homes
Early layout planning and design support for homeowners looking to create a custom home plan with practical direction.
Permit Drawings
Drawing packages that help communicate scope, layout, dimensions, and project intent for permits and coordination.
Builder-Friendly Plans
Clear documentation that helps reduce confusion between the homeowner, contractor, engineer, and permit office.
The cheapest place to solve a problem is on paper.
A renovation or addition can move quickly once construction begins. The problem is that unclear decisions, missing details, or layout conflicts often become expensive once crews are already working.
Level Up helps you slow down at the right time — before the build — so you can understand the plan, make better choices, and move forward with more confidence.
Common issues we help clarify early
- How the new layout works with the existing home
- Where walls, doors, windows, fixtures, and rooms should go
- What information is needed for pricing and permits
- How to communicate project scope clearly to contractors
- Which design decisions need to happen before construction
Our residential design process
A practical path from early ideas to drawings you can use for pricing, permits, and construction conversations.
STEP 01
Understand the project
We review the space, your goals, problem areas, existing conditions, and what needs to change before ideas turn into drawings.
STEP 02
Shape the right layout
We explore practical layout options that improve flow, function, room relationships, and how the project will actually live day to day.
STEP 03
Turn decisions into drawings
Once the direction is clear, we develop drawings that communicate layout, dimensions, notes, and project intent.
STEP 04
Prepare for pricing and permits
You receive a clearer drawing package to help with contractor pricing, permit review, and construction coordination.
WHAT YOU WALK AWAY WITH
More than drawings. A clearer path forward.
A good plan should help you make decisions, talk to contractors, understand the scope, and move toward construction with fewer unknowns.
Our goal is to give you practical information you can actually use — not just a pretty layout that leaves everyone guessing.
A buildable layout
A plan that considers flow, function, existing conditions, and how the space will actually be used.
Clear scope direction
A better understanding of what is included, what needs to be decided, and what may affect cost.
Permit-ready drawings
Drawings that communicate layout, dimensions, notes, and project intent for permit review and coordination.
Contractor clarity
A cleaner package that helps contractors price, discuss, and coordinate the work with fewer assumptions.